Affordable Cleanroom PU Sandwich Panels for Hospital: What Buyers Should Check
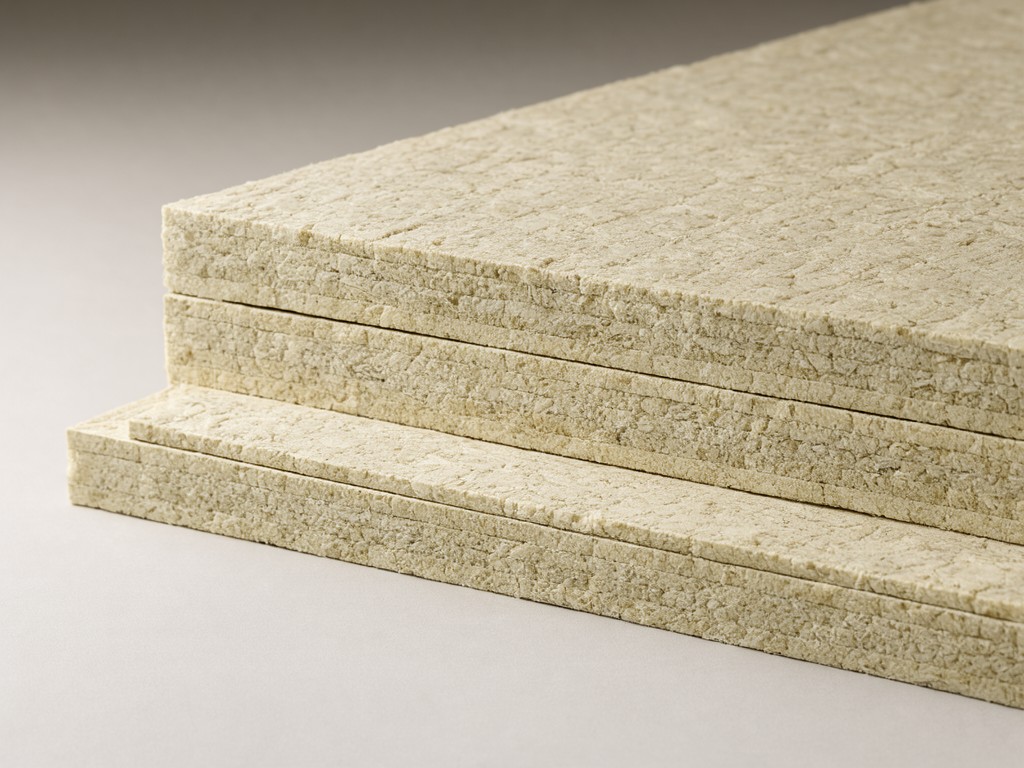
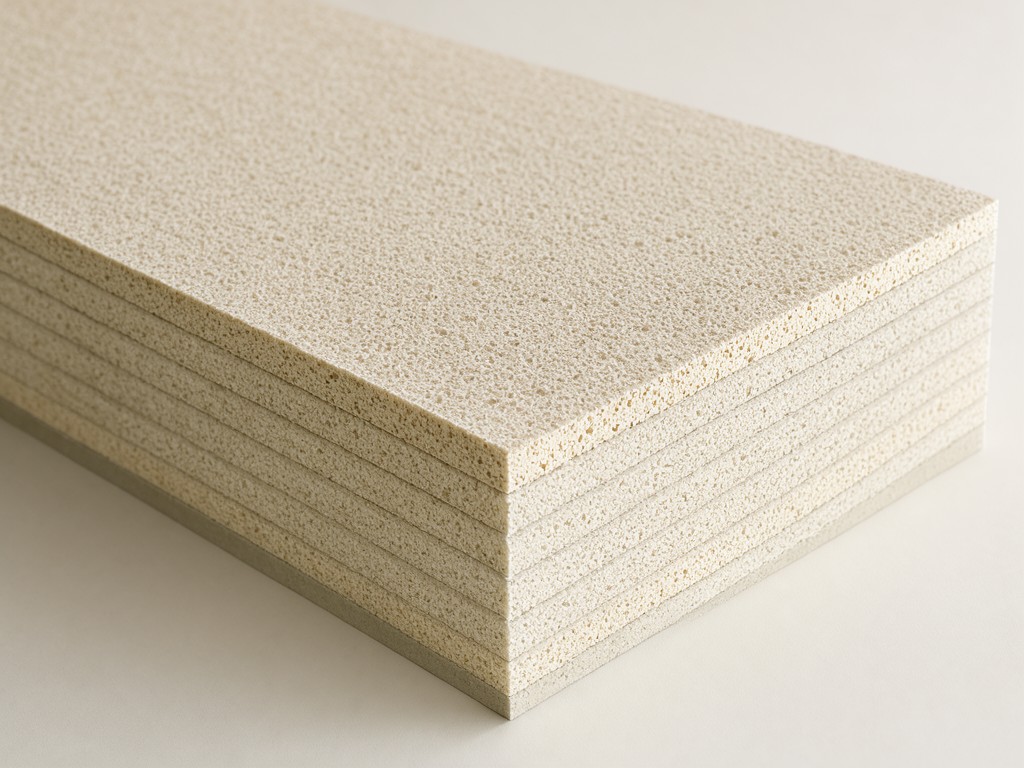
Consistency depends on the bond strength between the polyurethane (PU) core and the structural steel skins. In hospital-grade environments, the primary failure mode is not the core material itself, but delamination at the joints caused by repeated thermal expansion or aggressive chemical cleaning cycles. We utilize a high-pressure continuous foaming process to ensure the foam density remains between 40-42 kg/m³, which prevents the structural sagging often seen in lower-density alternatives when load is applied.
Technical Note: For hospital corridors and patient rooms, a 0.5mm to 0.6mm pre-painted galvanized steel (PPGI) skin is the minimum requirement to resist impact from gurneys and equipment without deforming the surface coating.
Design Constraints Behind the Specification
The trade-off in cleanroom construction often centers on thermal resistance versus usable internal floor space. While thicker panels increase the R-value, they also increase the footprint of the facility, which impacts the cost per square meter. We focus on 50mm and 75mm configurations as the standard for hospital wings because they provide the necessary thermal break while maintaining a slim profile for partitions.
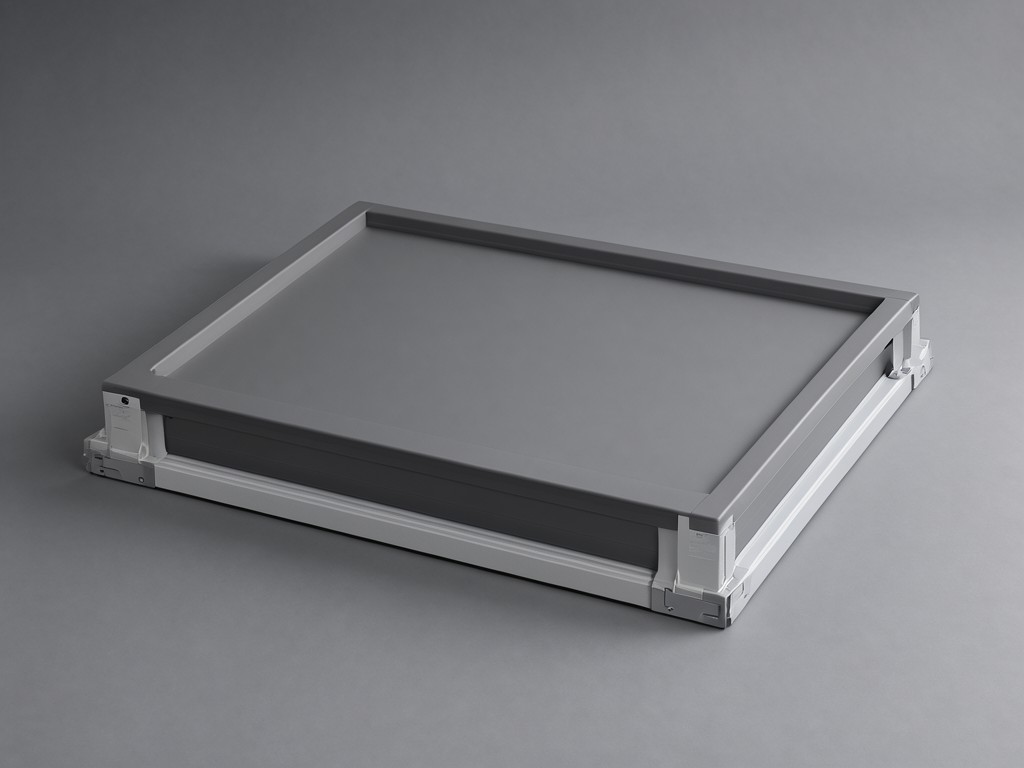
- Interlocking tongue-and-groove joints are designed to eliminate visible gaps where particulate matter can accumulate.
- Anti-microbial surface coatings are applied to the steel skin to inhibit fungal growth in high-humidity zones.
- Fire-retardant core additives are integrated during the injection stage to ensure the material meets safety-of-occupancy standards.
How It Is Built and What Changes
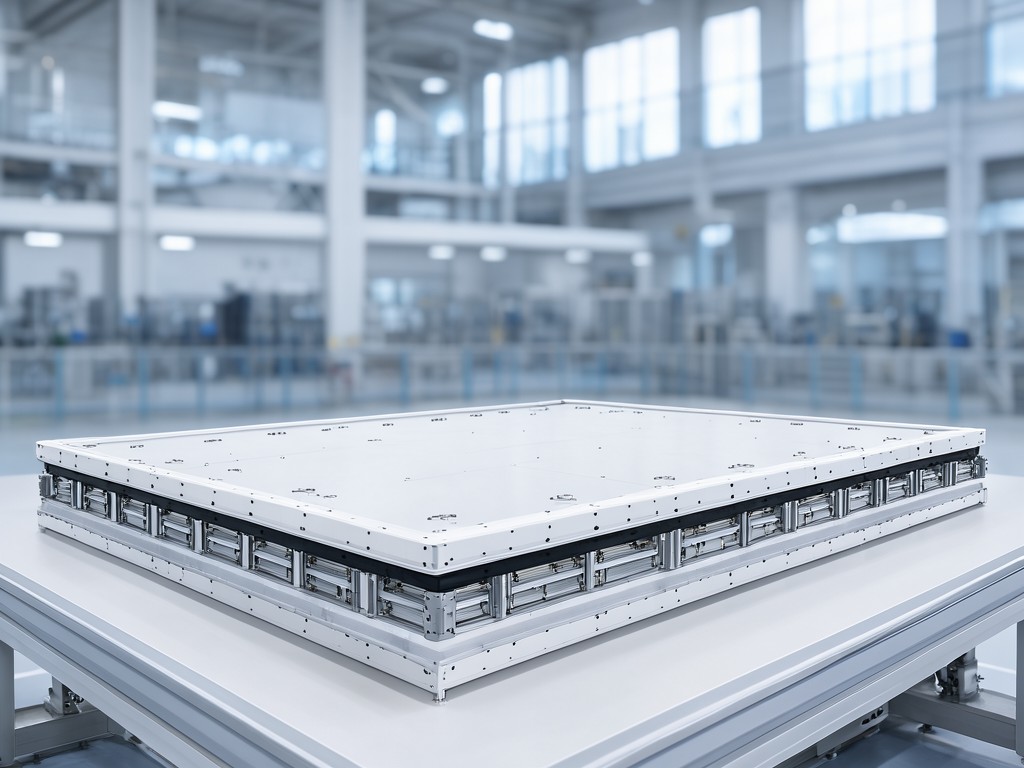
The structural integrity of the panel is determined by the profile-ribbing process. If the rib height is too shallow, the panel will flex during installation, leading to hairline cracks in the sealant later. Our process uses a deep-profile extrusion that increases the moment of inertia, allowing for thinner steel gauges without sacrificing the load rating.
| Parameter | Standard Grade | Premium Grade |
|---|---|---|
| Core Thickness | 50mm - 75mm | 100mm - 150mm |
| Skin Thickness | 0.4mm PPGI | 0.6mm PPGI |
| PU Density | 38-40 kg/m³ | 42-45 kg/m³ |
| Surface Finish | Standard PVDF | High-Impact Polyester |
Comparing Two Configurations
Budget-Conscious In-Internal Partitioning
Optimized for patient rooms and administrative areas where weight reduction is a priority. These 50mm panels allow for rapid assembly and reduce the labor cost during large-scale hospital renovations.
High-Performance Enclosure-and-Laboratory Isolation
Designed for surgical theaters and labs where thermal stability and acoustic damping are critical factors. The 100mm+ configurations utilize higher density foam to maintain strict temperature gradients.
Quality Control and Batch Consistency
Batch consistency is maintained by monitoring the dimensional tolerance of the edge-cut. If the width varies by more than ±0.5mm, the joints will not seat flush, creating voids that compromise cleanroom integrity. We perform ultrasonic thickness testing on every batch to ensure the PU core is uniform across the entire length of the 3-meter production run.
Setup, Use and Replacement
Long-term performance relies on the selection of the sealant used during installation. Standard silicone will often degrade under the UV-based disinfectants used in hospitals. We recommend medical-grade polyurethane sealants to ensure the joints remain elastic over a 10-year service cycle.
Request technical data sheets for specific project specifications
Contact our engineering team for bulk pricing