B2B Prefabricated Modular House EPS Wall Panels Supplier
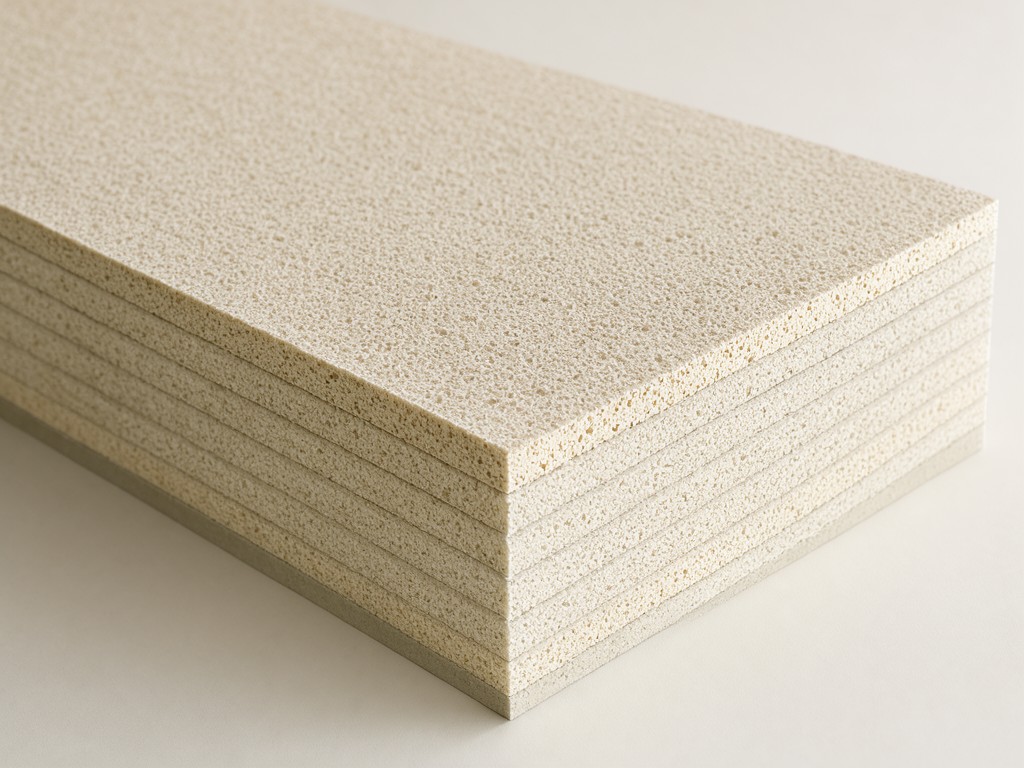
The structural integrity of a modular unit depends entirely on the bond strength between the expanded polystyrene (EPS) core and the reinforced cement-stabilized face sheets. When the EPS density is inconsistent across the panel, the panel undergoes uneven thermal expansion, leading to surface delamination or buckling at the joints. Procurement officers must prioritize panels with a high-adhesion core to ensure the assembly maintains its dimensional tolerance under the mechanical stress of rapid onsite installation.
Critical Specification Rule:
Ensure EPS core density is at least 20kg/m³ for load-bearing curtain-wall applications to prevent compression-point-point failure during high-torque mechanical fastening.
The Problem Buyers Keep Paying For
Failure modes in modular construction often stem from moisture ingress at the panel seams. If the perimeter face sheets are not properly sealed or lack sufficient vapor resistance, water penetrates the EPS core, causing rot and loss of thermal R-value in damp climates. This results in visible mold growth and structural softening, which are expensive to rectify once the module is fully fitted out.
- Dimensional shrinkage of the EPS core leading to gaps in the interlocking tongue system.
- Inconsistent wall thickness causing uneven floor-leveling during the finishing phase.
- Poor UV resistance on the outer face sheet resulting in chalking during transport exposure.
Design Constraints Behind the Specification
Selecting the right panel thickness involves a trade-off between thermal performance and transport weight limits. A 150mm panel provides superior insulation but significantly increases the freight cost per unit, potentially exceeding the payload capacity of standard shipping containers. For high-density residential projects, 100mm to 120mm panels often offer the best balance between R-value requirements and logistical efficiency.
| Parameter | Standard Range | Metric |
|---|---|---|
| EPS Core Density | 15-30 kg/m³ | Thermal/Load stability |
| Face Sheet Thickness | 9mm - 15mm | Impact resistance |
| Total Panel Width | 50mm - 300mm | Insulation depth |
Materials and Trade-offs
The choice of face sheet material determines the panel's fire rating and weight. Fiber-reinforced boards offer high compressive strength and fire resistance but are prone to cracking if handled poorly during transit. In contrast, metal-coated sheets are lighter and faster to install but require specialized primer to prevent corrosion at the cut edges.
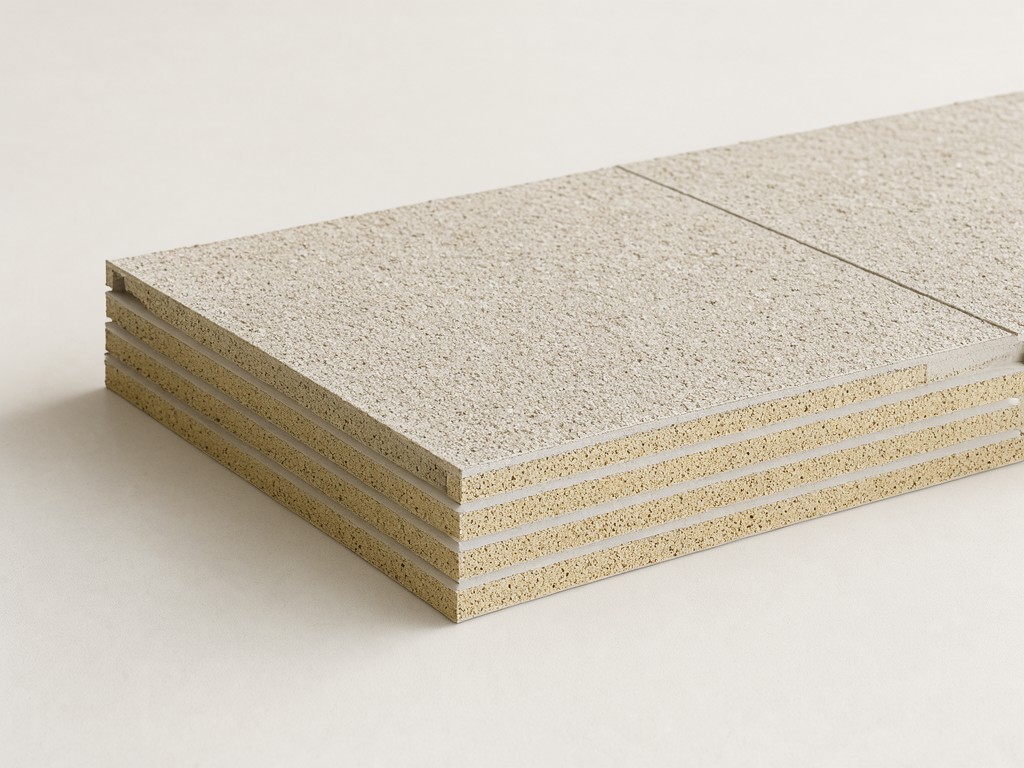
Cement-Board Option
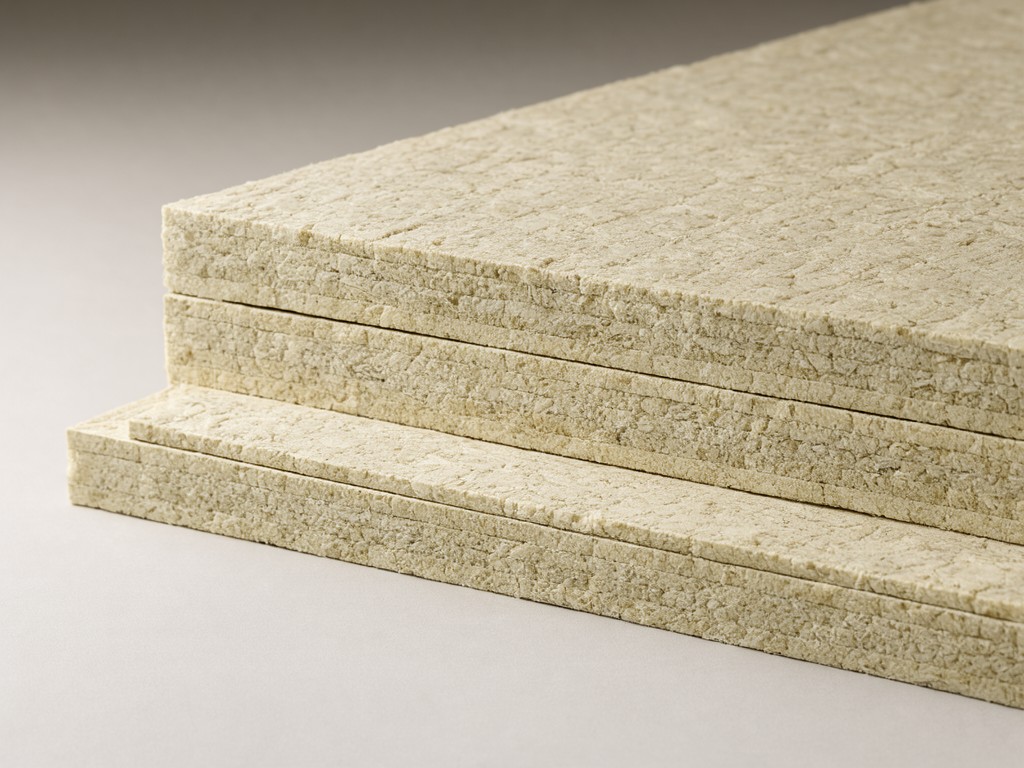
Best for permanent fire-rated residential structures. High mass requires heavy crane equipment for onsite assembly.
Steel-Faced Option
Ideal for rapid-deployment and emergency housing. Lightweight profile allows for manual handling by smaller teams.
Construction Method and Its Effect on Consistency
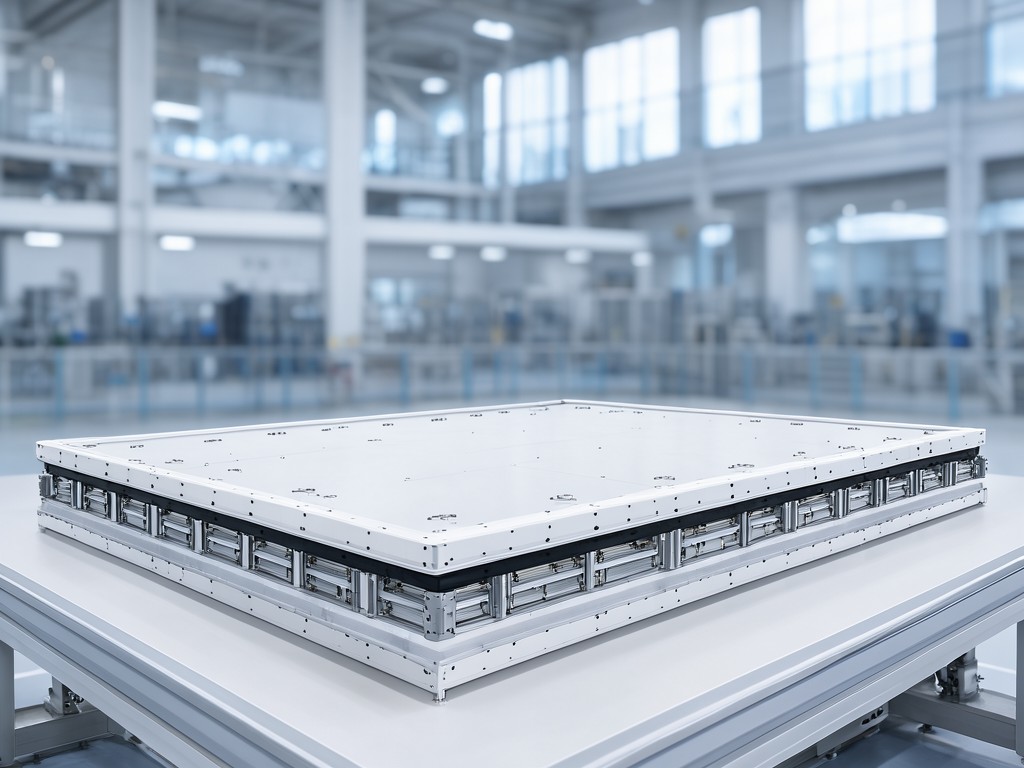
Vacuum-pressing manufacturing is utilized to ensure the EPS core is fully encapsulated without air voids. If the vacuum pressure is insufficient, air pockets remain at the edges, leading to weak spots that cause the panel to fall out of square. We monitor the pressure cycles for every batch to ensure the flatness remains within +/- 2mm over a 3-meter span.
Specification Range and Customisation
| Usage Condition | Typical Complaint | Prevention Specification |
|---|---|---|
| Extreme cold climate zones | Thermal bridging at panel joints | High-density EPS + thermal gaskets |
| High-wind coastal areas | Surface cracking from shear flex | Fiber-mesh reinforced face sheets |
| Tropical high-humidity environments | Core swelling and mold growth | Closed-cell vapor barrier coating |
Segment-Specific Requirements
Large-scale housing projects require batch traceability to ensure material consistency across the entire build site. Each panel is marked with a QR code linking to the production date, core density test, and face sheet batch. This allows the procurement team to isolate specific modules if a material defect is discovered during the finishing phase.
Questions Ask Before Ordering
Can panels be pre-cut for windows and doors?
Yes, CNC routing allows for factory-side precision, but this requires structural reinforcement around the opening to maintain the load-bearing capacity.
What is the lead time for custom panel dimensions?
Custom orders typically require 4-6 weeks depending on the tooling setup and availability of specialized face sheet materials.