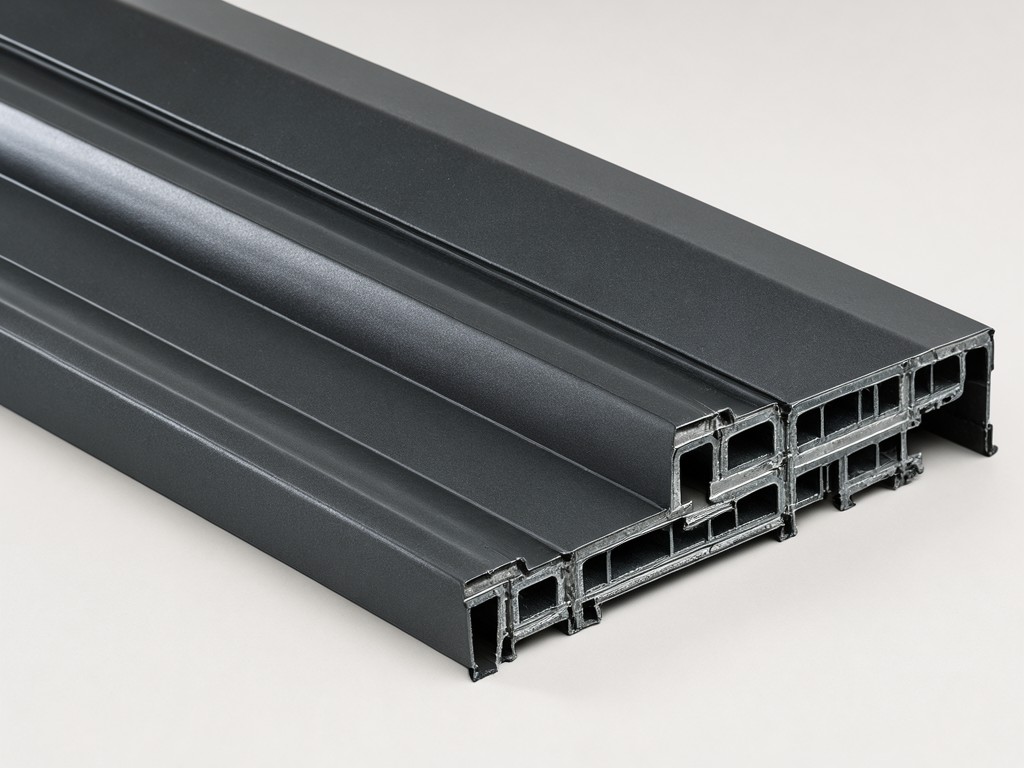
Specifying ce/iso/ul certified insulated curtain wall siding panels exporter for Wholesale and OEM Orders
Size, Weight and Specification Range
| Parameter | Range | Typical Value | Unit |
|---|---|---|---|
| Panel width (effective) | 900 – 1200 | 1000 | mm |
| Panel length (max) | 3000 – 6000 | 4000 | mm |
| Total thickness | 80 – 200 | 120 | mm |
| Weight (per m²) | 12 – 22 | 16 | kg |
| Thermal resistance (R‑value) | 2.5 – 5.5 | 3.8 | m²·K/W |
| Fire classification (EN 13501‑1) | B‑s1,d0 to A2‑s1,d0 | B‑s1,d0 | – |
The table reflects the envelope that most private‑label programs can lock in without a redesign. Width and length are driven by the roll‑forming line; thickness and weight shift with core density. When a brand extends an existing range, the 1000 mm width becomes the de‑facto module because it aligns with standard curtain‑wall mullion spacing and reduces field cutting waste.
Option Comparison by Usage Level
| Core Type | Density (kg/m³) | R‑value (per 100 mm) | Fire Rating | Typical Cost Index |
|---|---|---|---|---|
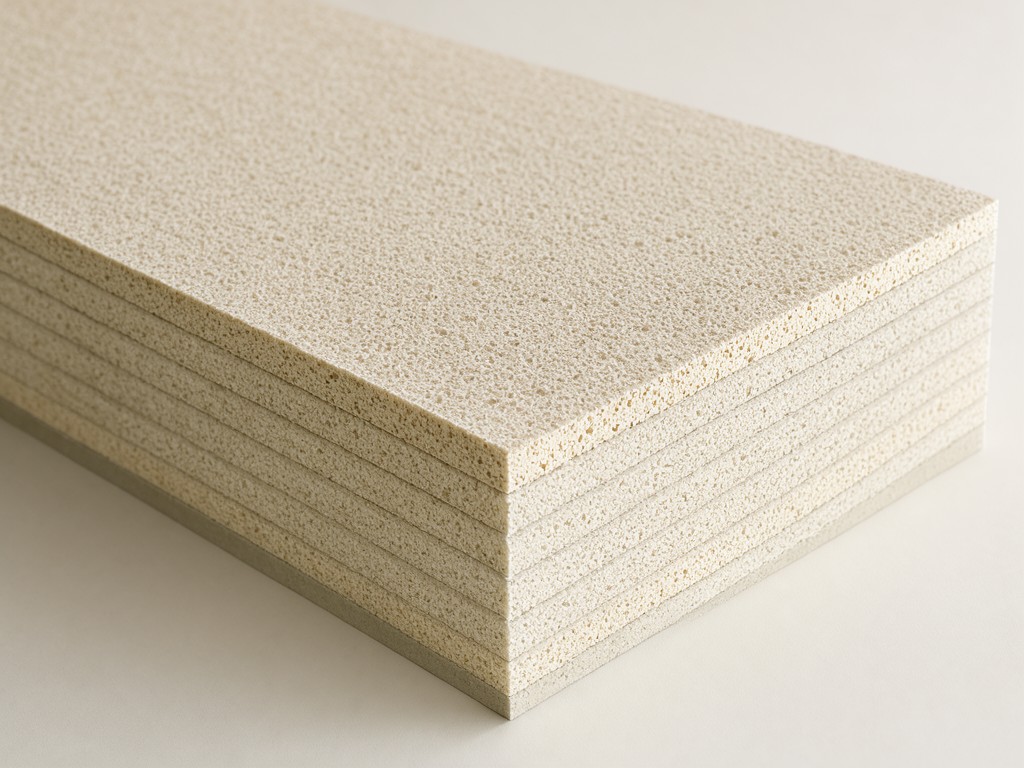
| Rigid polyurethane (PUR) | 38‑42 | 4.2 | B‑s1,d0 | 1.0 (baseline) |
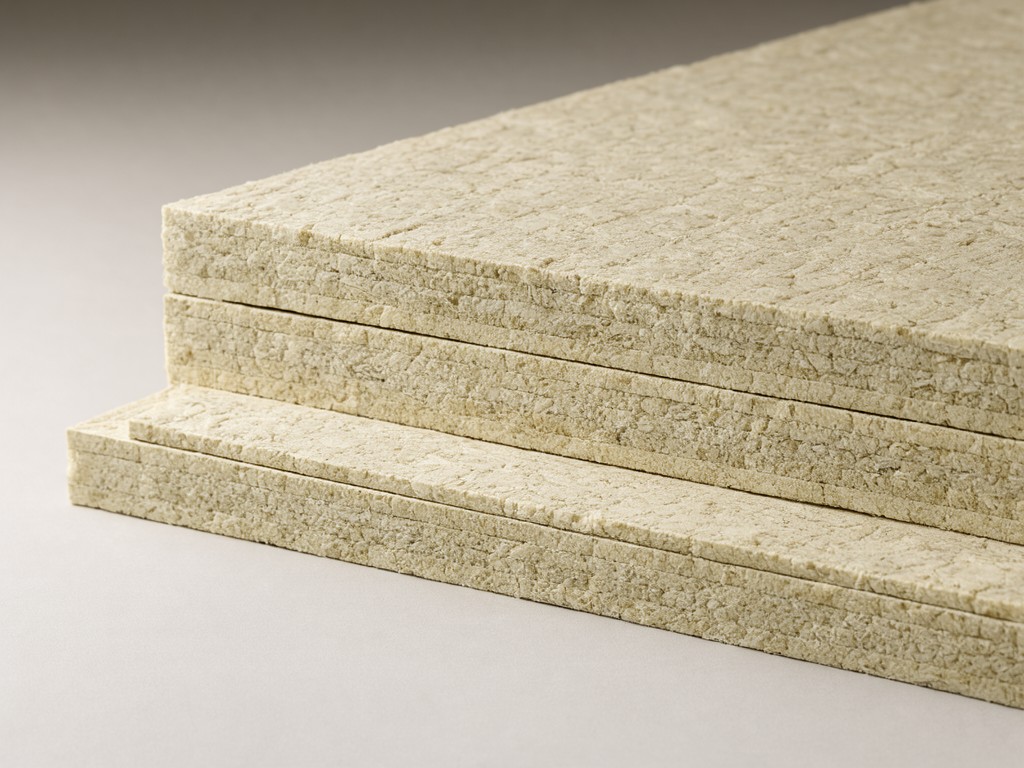
| Mineral wool (MW) | 100‑130 | 3.5 | A2‑s1,d0 | 1.3 |
| Polyisocyanurate (PIR) | 30‑35 | 4.5 | B‑s1,d0 | 1.1 |
Moving from sample orders to container loads changes the cost conversation. PUR gives the highest R‑value per kilogram, but the fire rating caps at B‑s1,d0. Mineral wool pushes the fire class to A2‑s1,d0 at a 30 % weight penalty and a modest cost increase. PIR sits between the two, offering a slight thermal edge over PUR with similar fire performance. The buyer’s spec sheet usually decides which column wins.
Assumptions Buyers Should Stop Making
A common assumption is that the CE/ISO/UL marks guarantee identical performance across all suppliers. In reality, the marks only confirm that the tested specimen meets the referenced standard; they do not lock the production tolerances. Another assumption is that a single panel thickness satisfies every wind‑load zone. Wind pressure varies with building height and exposure category, so the same 120 mm panel may need a heavier gauge face or additional stiffeners in a coastal high‑rise versus a low‑rise inland project. Finally, buyers often treat the insulation core as a “black box” and ignore core‑to‑skin adhesion specifications; delamination after thermal cycling is the leading field complaint when the peel strength falls below 0.8 MPa.
Customisation Options and Their Limits
Face Material
Aluminium 3003‑H14 – 0.7 mm to 1.2 mm, anodised or PVDF coated. Low weight, excellent formability, but limited to 0.9 mm for structural spans > 4 m without stiffeners.
Galvanised steel 0.6 mm‑1.0 mm – higher stiffness, better impact resistance, heavier. Requires chromate‑free passivation for UL compliance.
Finish System
PVDF 70/30 – 25 µm dry film, 20‑year colour warranty, superior chalk resistance. Minimum order 500 m² per colour.
Polyester 30 µm – lower cost, 10‑year warranty, acceptable for interior soffits. Not recommended for high UV zones.
Specification lock‑in: All customisations — face gauge, core density, finish colour — must be captured on the approved shop drawing and signed off before the first coil is slit. Changes after coil‑slit incur a 15 % surcharge and a two‑week lead‑time extension.
During a private‑label launch with a fixed ship date, the artwork approval cycle becomes the critical path. The factory supplies a digital proof (PDF/X‑1a) within 48 h of receiving the vector file; the buyer has 72 h to return a signed proof. Missed deadlines push the container loading window by one week per revision.
Usage Scenarios and Buyer Segments
High‑rise commercial towers in climate zone 5 specify 150 mm PUR panels with aluminium PVDF faces to meet a 3.8 m²·K/W target while keeping curtain‑wall weight under 20 kg/m². Mid‑rise residential blocks in fire‑regulated municipalities select 120 mm mineral‑wool cores with galvanised steel faces to achieve A2‑s1,d0 without adding external fire‑stop layers. Distributors serving retrofit markets stock 1000 mm × 3000 mm panels in both core types, allowing contractors to mix‑and‑match on‑site based on the engineer’s wind‑load calculation. Private‑label brands that supply regional home‑center chains typically lock a single SKU — 1000 mm × 4000 mm, 120 mm PUR, polyester finish — to simplify inventory and meet a 30‑day replenishment cycle.
Next Steps
Submit your panel schedule, performance targets, and branding assets for a formal quotation. The engineering team returns a marked‑up drawing set, a material‑cost breakdown, and a sample‑approval timeline within three business days.
Request a specification review and artwork proof