Custom Insulated Architectural Curtain Wall Panels Factory: Specification, Ordering and Quality Notes
Tooling determines the dimensional stability and the thermal performance consistency of the entire curtain wall assembly. For importers and distributors, the primary risk in sourcing insulated panels is the variance in core density and the delamination of the outer skins under repeated thermal cycling. Our manufacturing process utilizes continuous extrusion and mechanical bonding to ensure that the core-to-skin interface remains within a ±0.5mm tolerance across large production runs, reducing the likelihood of field-level failures during structural expansion.
What This Product Is and Where It Fits
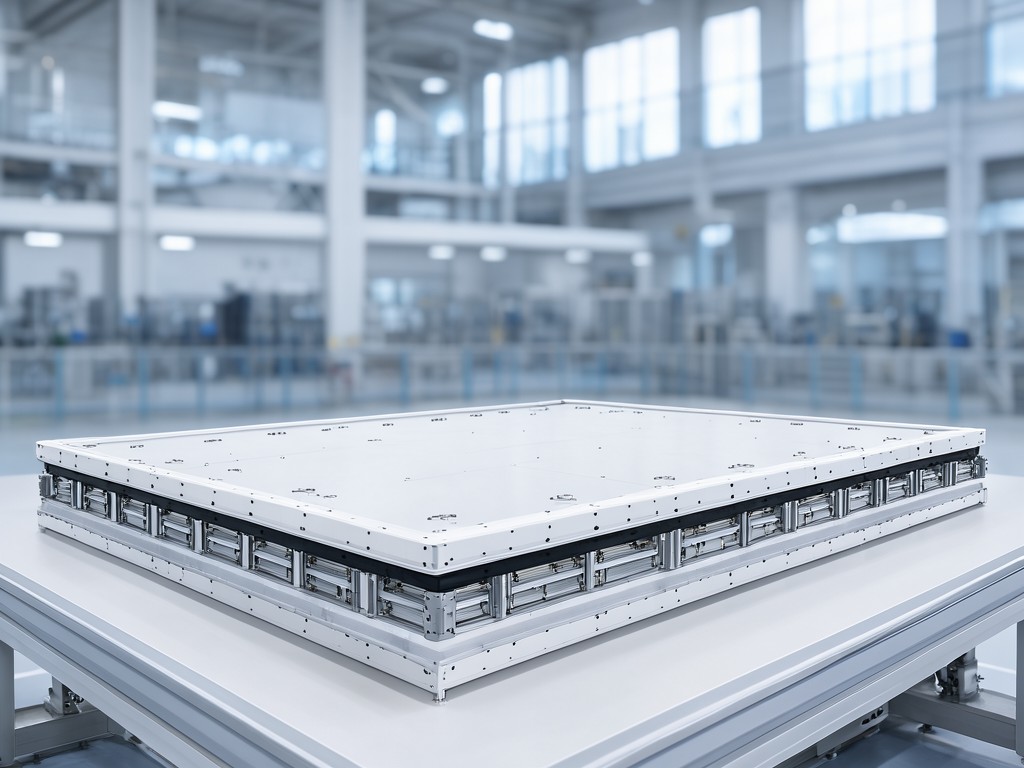
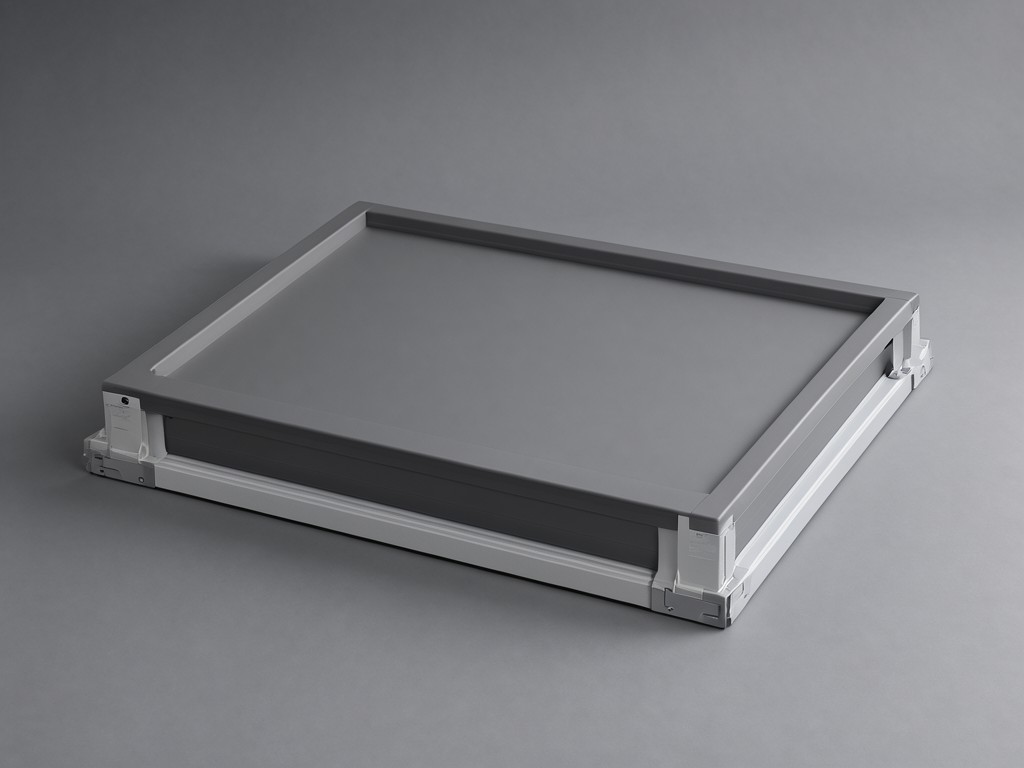
These panels serve as the primary envelope system for high-rise commercial facades where weight-to-performance ratios are critical. Unlike standard cladding, these curtain wall units are engineered for integrated thermal resistance and wind-load handling. They are designed for procurement officers at facade contractors managing large-scale projects that require rapid installation without compromising the building's R-value targets.
The assembly typically consists of pre-finished aluminum or coated steel skins bonded to a rigid insulating core. The choice of skin thickness—ranging from 0.5mm to 3.0mm—dictates the panel's resistance to oil-canning and its deflection across the span of the support frame.
Materials and Construction Trade-offs
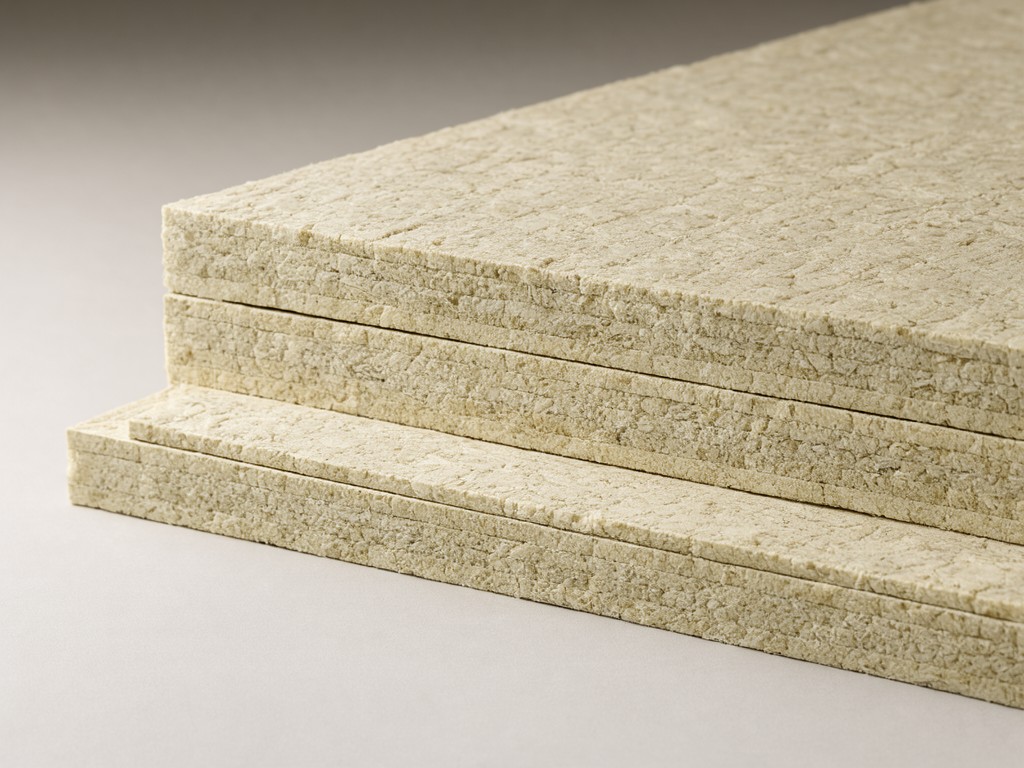
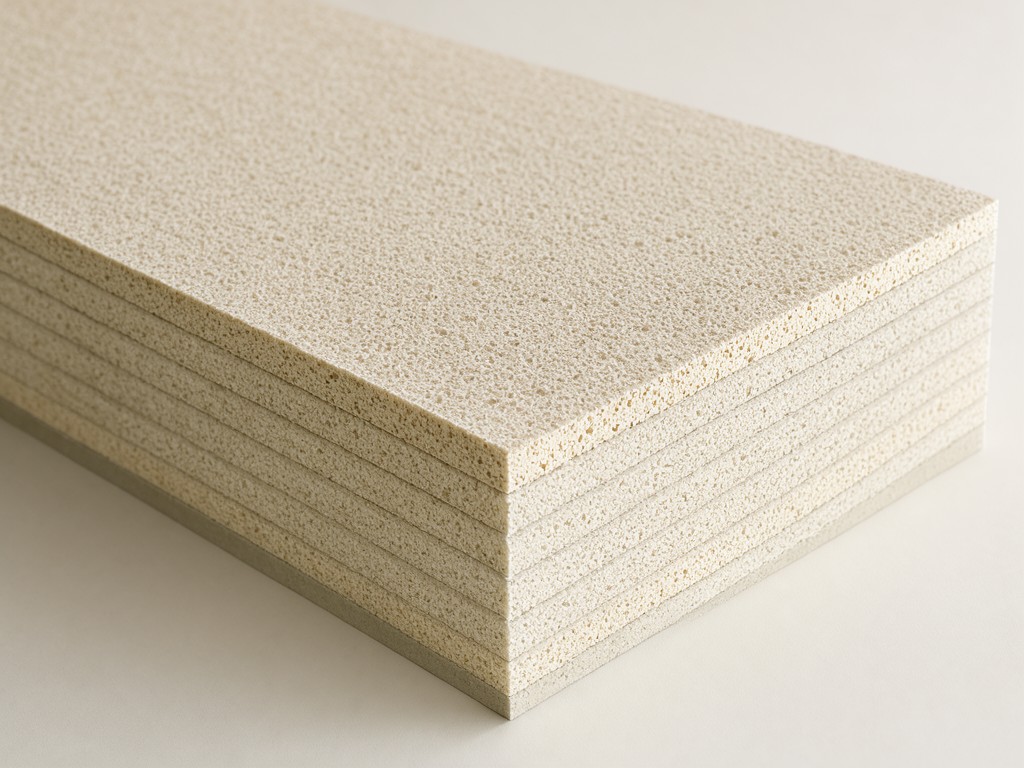
Selecting the right material configuration involves a trade-off between thermal efficiency and fire rating. PIR cores offer the highest R-value per millimeter, allowing for thinner panel profiles and reduced overall dead load on the building structure. Conversely, mineral wool provides superior fire resistance and acoustic damping but requires a thicker panel assembly to achieve the same thermal performance metrics.
PIR Core Options
Best for extreme climate zones where heat-loss is the priority. High thermal resistance, low-weight, but requires specific fire-retardant coatings to meet local building safety codes.
Mineral Wool Core
Required for high-rise applications with strict fire-safety mandates. Non-combustible properties but higher weight, impacting the structural support costs.
Matching the Product to the Buyer's Need
Process choice shows up later in the surface finish and the joint geometry. For projects requiring high UV resistance, PVDF-coated skins are mandatory to prevent chalking and color degradation over a 20-year horizon. For internal partitions or less exposed facades, polyester coatings offer a significant cost-reduction point per square meter.
- Interlocking tongue-and-groove joints for water-tightness.
- Pressure-equalized systems systems for rapid on-site assembly.
- Custom-milled extrusions for specific architectural profiles.
Segment-Specific Requirements
Industrial-grade panels demand higher impact resistance on the outer skin to withstand mechanical damage during transport. Residential developments focus more on aesthetic consistency and color matching across batches. We adjust the adhesive line thickness and the curing pressure based on the specific environmental exposure requirements of the project site.
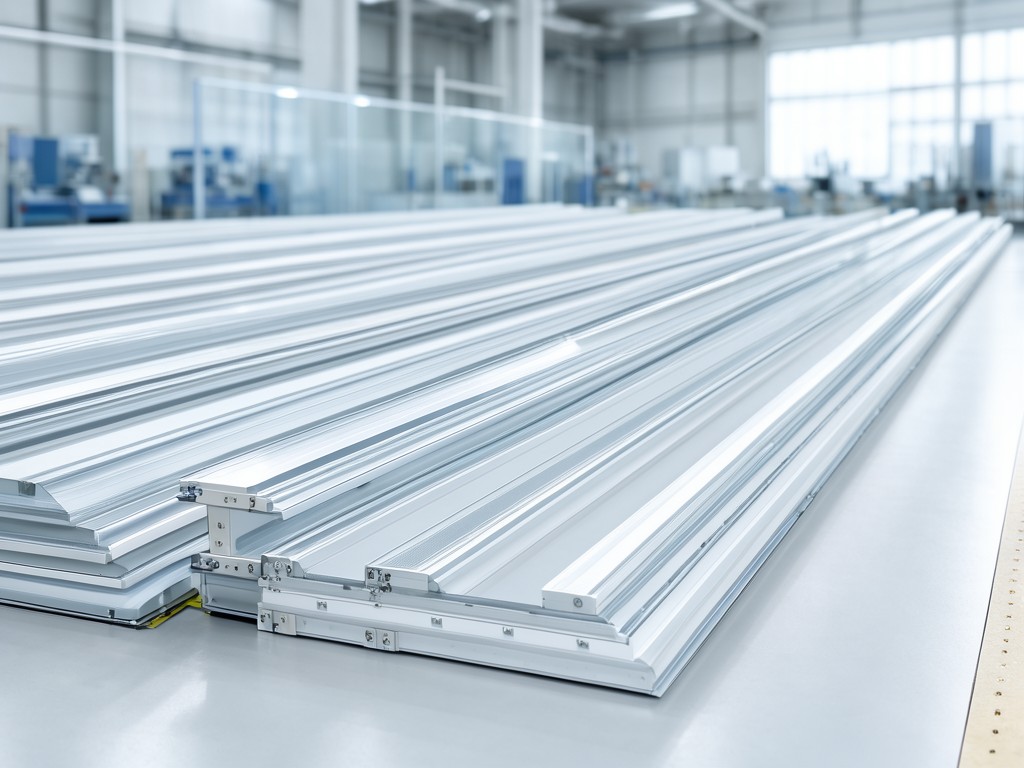
| Parameter | Standard Range |
|---|---|
| Panel Thickness | 50mm - 200mm |
| Skin Material | Aluminum (0.5-3.0mm) |
| Thermal Conductivity (λ) | 0.022 - 0.040 W/mK |
| Wind Load Rating | Up to 5000 Pa |
Capacity and Scheduling
Production lead times are primarily dictated by the availability of specialized core materials and the complexity of the skin profiles. For standard profiles, we maintain a 4-6 week window; however, custom architectural extrusions require an additional 3 weeks for tooling and validation. Batch traceability is maintained through serialized panel numbering, ensuring that color matching remains consistent across the entire facade elevation.
Keeping Orders Supplied
Consistency in long-term contracts relies on our ability to replicate specifications without drift. By utilizing automated adhesive application and vacuum bonding, we eliminate the human error that leads to uneven core thickness. This technical stability allows distributors to place reorders with confidence that the new shipment will fit the existing installation framework perfectly.
Request a technical data sheet or bulk pricing quote.
Contact our engineering team for custom specifications