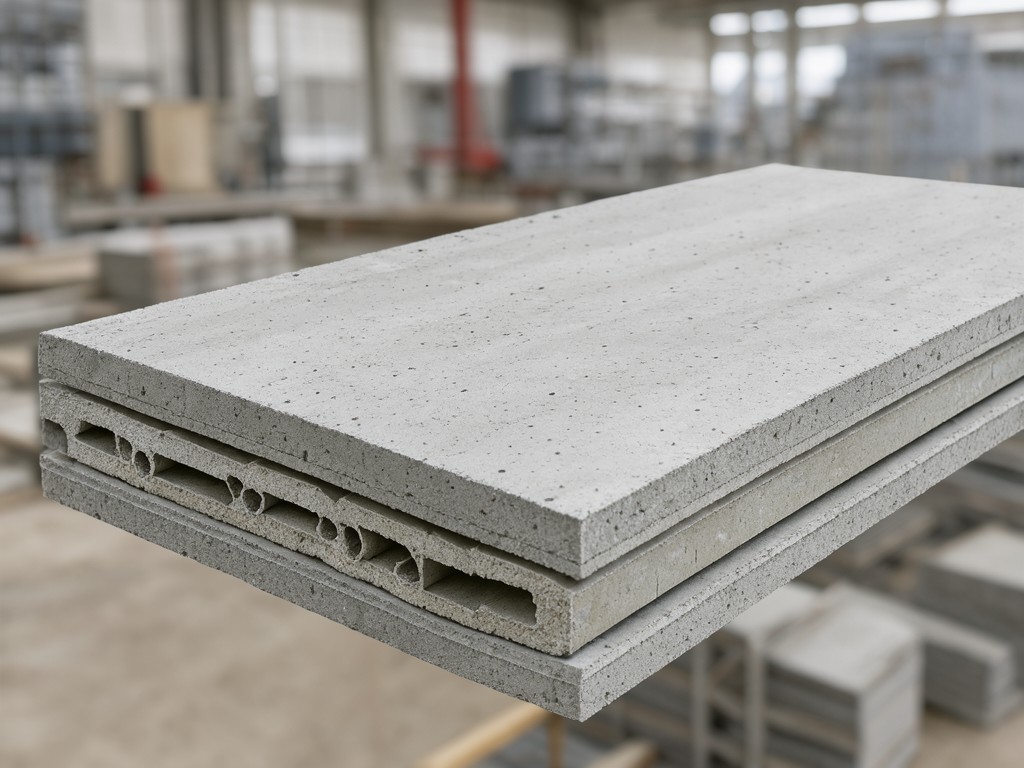
custom precast concrete sandwich panel system suppliers: What Buyers Should Check Before Ordering
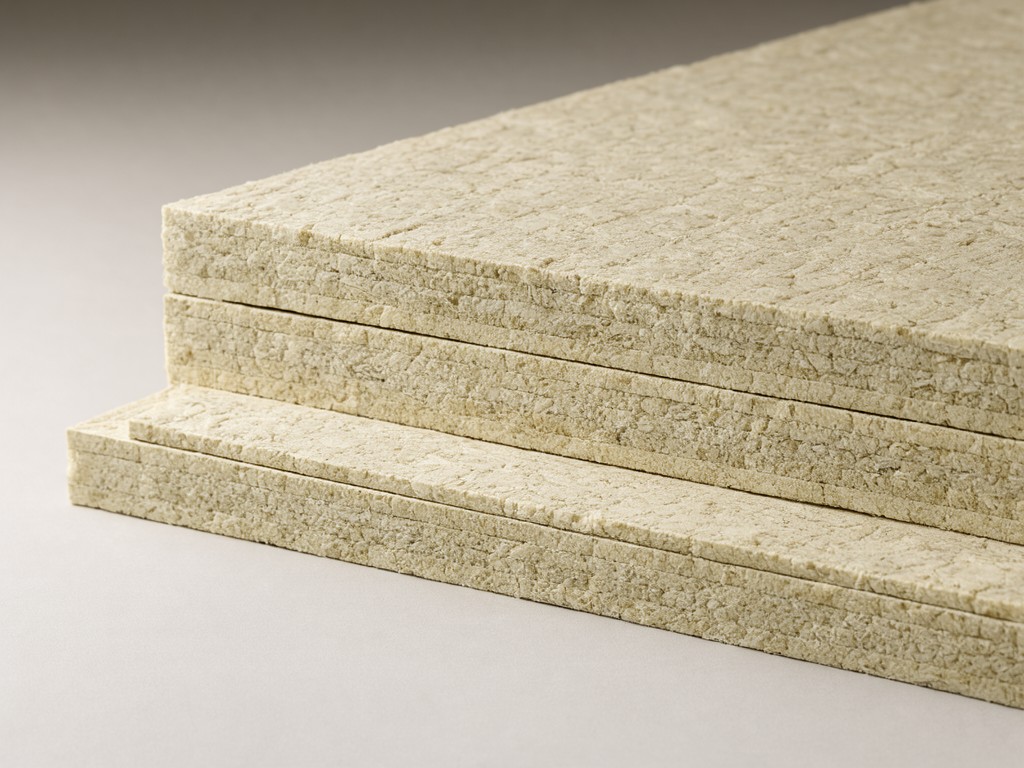
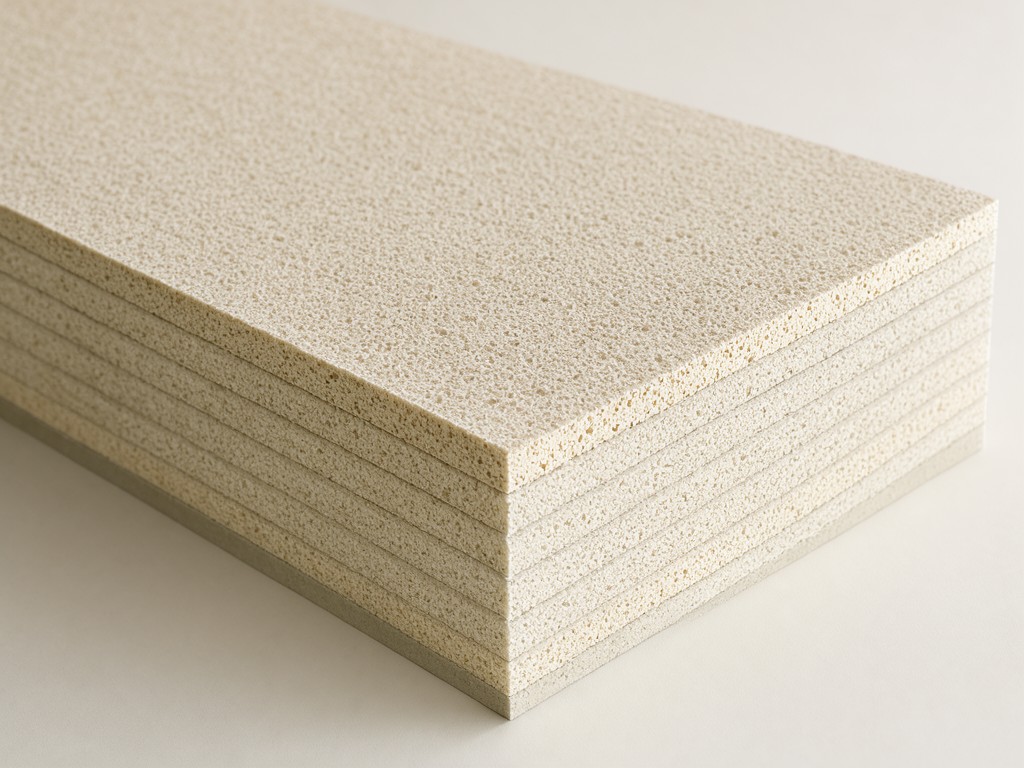
The core trade-off in every sandwich panel order sits between thermal performance and structural self-weight. A 100 mm EPS core hits R-4.0 per inch but adds 18 kg/m² dead load versus a 50 mm mineral wool core at R-3.3 that weighs 28 kg/m² and meets two-hour fire ratings without intumescent coatings. Buyers who lock the insulation type before confirming crane capacity and floor-to-floor heights often face redesign costs that exceed the panel price delta.
What the Design Has to Balance
Construction options diverge as soon as weight matters. A typical 3.6 m × 12 m architectural panel with 75 mm concrete wythes and 100 mm XPS insulation reaches 2,100 kg — within reach of a 50 t mobile crane at 12 m radius. Swap XPS for 150 mm mineral wool to gain an extra 45 minutes of fire resistance and the same panel hits 2,650 kg, pushing the lift into 80 t territory and adding $1,200 per pick in crane rental. The connector grid — usually welded wire trusses at 600 mm centres — must transfer shear between wythes without creating thermal bridges that erase 15–20% of the nominal R-value.
Panel thickness drives floor plate efficiency. Every 25 mm added to the insulation layer reduces net rentable area by 0.9 m² per 12 m panel run. On a 20-story tower with four panels per floor, that compounds to 720 m² of lost leasable space — often worth more than the insulation upgrade over a 10-year hold period.
How It Performs in Use
Thermal bowing is the complaint that shows up first on site. A 200 mm panel with dark-grey exterior wythe facing south sees a 35 °C temperature differential across the section at midday in July. The hot face expands 0.6 mm more than the cold face, inducing 1.2 kN/m restraint force at the connections. If the bearing pads are specified at 50 durometer neoprene instead of 60, the panel creeps 3 mm laterally over the first summer, cracking the interior drywall returns. We specify 60 durometer minimum and require the engineer of record to sign off on the thermal gradient calculation before release.
Joint sealing durability depends on substrate preparation more than sealant brand. Two-component polyurethane at 25 mm depth lasts 15 years if the concrete is abrasive-blasted to ICRI CSP-5 and primed. The same sealant over form-release residue fails in 18 months. We run a 10-panel mockup with the project's actual sealant crew and mandate ASTM C1521 adhesion testing on each joint configuration before full production.
Comparing Two Standard Configurations
Configuration A: Lightweight Envelope
75 mm / 100 mm EPS / 75 mm concrete wythes, composite GFRP connectors at 600 mm OC, 50 durometer neoprene bearings.
Weight: 1,850 kg per 3.6 × 12 m panel. R-22 nominal (R-18 effective with bridging). One-hour fire rating. Crane: 50 t class.
Best for: low-rise commercial, recladding over existing structure, projects with tight crane access.
Configuration B: High-Performance Core
100 mm / 150 mm mineral wool / 100 mm concrete wythes, carbon-steel truss connectors at 450 mm OC with thermal break sleeves, 60 durometer bearings.
Weight: 2,650 kg per 3.6 × 12 m panel. R-30 nominal (R-26 effective). Two-hour fire rating. Crane: 80 t class.
Best for: high-rise residential, healthcare, cold-climate projects where energy codes drive wall assembly R-value.
Matching the Product to the Buyer's Need
A procurement officer for a national retailer needs 200 identical 3.0 × 9.0 m panels across 15 sites with a single shop drawing set. The spec locks wythe thickness at 75 mm, connector type, and bearing detail — then the only variables per site are insulation thickness (driven by local energy code) and exterior finish (thin-brick vs. formliner). We build the mould once, run the panels in four production batches, and ship sequenced by site erection schedule. The retailer's buyer approves one first-article panel at the plant; subsequent panels ship on certificate of compliance.
An OEM buyer for a modular hotel brand needs panels that integrate MEP chases cast into the interior wythe. The drawings show 150 mm vertical chases at 1.2 m centres — this dictates minimum wythe thickness of 125 mm and forces connector layout to avoid the chase zones. We add 10% to the panel cost for the extra concrete and the custom connector pattern, but the buyer saves three trades on site (framing, insulation, drywall) and compresses the critical path by 11 days per floor.
Requirements by Buyer Segment
| Buyer Segment | Primary Driver | Non-Negotiable Spec | Typical MOQ |
|---|---|---|---|
| National developer / GC | Schedule certainty | Panel weight ≤ crane capacity at max radius; erection sequence locked 8 weeks before first pour | 50 panels / release |
| Modular / volumetric builder | Dimensional repeatability | Length ±3 mm, squareness ±2 mm, wythe thickness ±4 mm; connector embeds located to ±5 mm | 20 panels / design iteration |
| Architectural spec writer | Aesthetic control | Formliner match across 500 m²; colour variation ΔE ≤ 2.0 between panels; joint alignment ±6 mm over 12 m | Full project quantity |
| Retail / chain rollout | Standardisation across jurisdictions | Single connector detail approved for all seismic zones; insulation swap without new shop drawings | 100 panels / programme |
OEM and ODM Programme Structure
OEM orders start with the buyer's structural engineer issuing a performance specification: panel span, design loads, required R-value, fire rating, and maximum allowable weight. We return a connector layout, wythe thicknesses, and insulation option matrix within five business days. The buyer selects one configuration; we produce shop drawings for their engineer's stamp. First-article inspection covers dimensional survey, concrete cylinder breaks (3-day, 7-day, 28-day), connector pull-out tests (5 per panel type), and thermal imaging of the completed panel at 20 °C differential. Only after the buyer signs the FAI report does the production release issue.
ODM engagements add a co-development phase. A recent hotel brand wanted a panel with integrated PT cable ducts in the interior wythe for post-tensioned floor diaphragm action. We ran three trial pours to verify duct placement tolerance (±6 mm vertically) and grout fill completeness (ultrasonic pulse velocity > 4.2 km/s). The development cost — $42,000 for tooling, trials, and third-party testing — was amortised over the first 500 panels. The buyer now owns the duct geometry IP; we hold the connector optimisation IP. Reorders pull from the validated BOM with zero engineering hours.
Quality Control and Batch Consistency
Every production batch (maximum 20 panels per concrete mix design) undergoes: slump and air content per ASTM C143/C231; three 100 × 200 mm cylinders cured same-condition as panels; connector embedment depth check on 100% of connectors via cover meter; insulation board density verification (EPS: 1.35 pcf ±0.1; mineral wool: 4.0 pcf ±0.2); and panel flatness scan (ASTM E1155) with FF/FL reported per panel. Panels failing FF < 25 or FL < 20 are ground or rejected — no field shimming allowed.
Colour consistency on architectural finishes uses a master panel kept in the QC lab. Each production panel is measured at nine points with a spectrophotometer (D65/10°). ΔE > 1.5 from master triggers a hold for root cause — usually cement batch variation or formliner wear. We track cement silo lot numbers against panel pour dates so a colour drift traces to a specific 100 t cement delivery.
Keeping Repeat Orders Supplied
Long-term supply agreements lock mould allocation for 12-month rolling windows. The buyer provides a quarterly forecast (firm for month 1–3, indicative for 4–12). We hold 15% safety stock of connector hardware and insulation at the plant — these are the longest lead-time items (8–12 weeks for custom GFRP connector pultrusions). Concrete and reinforcement are sourced locally with 2-week lead times. If the buyer's forecast drops >20% without 60-day notice, the mould reservation fee converts to a restocking charge covering the allocated floor space.
Panel identification uses a QR-coded stainless steel tag cast into the interior wythe edge: project code, panel mark, pour date, mix design ID, insulation lot, and QC sign-off. Scanning the tag pulls the full birth certificate — cylinder breaks, connector tests, thermal images, dimensional survey — from the cloud database. This traceability satisfies the 20-year warranty clause most institutional owners now require.
Ready to Review Your Specification?
Send your performance spec, architectural drawings, or existing panel details. We return a connector layout, weight estimate, and production timeline within five business days — no obligation.
Start a specification review