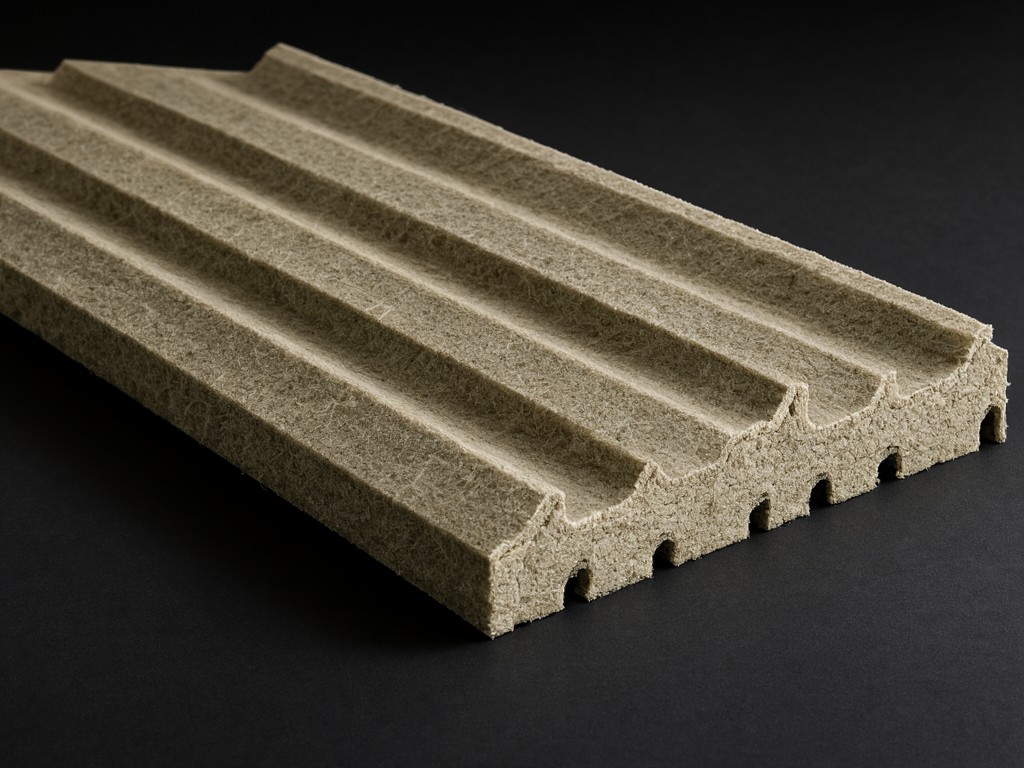
durable rock wool roof sandwich panel suppliers - Bulk Supply and Specification Guide
Consistency depends on the bond line between the steel facings and the mineral wool core surviving thermal cycling, wind uplift, and foot traffic during installation without delaminating. A 0.5 mm variance in adhesive coat weight across a 12 m panel shifts the peel strength from 0.45 N/mm to 0.28 N/mm, and that delta is where warranty claims begin. The production line must hold the double-belt press temperature within ±3 °C and the dwell time within ±2 seconds, otherwise the phenolic resin does not fully wet the wool fibers at the interface.
The interface between parts determines whether the panel acts as a composite beam or two independent skins that slip under load. When the core density drops below 100 kg/m³, the shear modulus falls off a cliff and the panel deflects 15 mm more under a 1.5 kN/m² snow load, popping the fastener heads through the outer skin. Specifying 120 kg/m³ core with a 0.6 mm G550 steel face and a two-component polyurethane adhesive rated to 1.2 N/mm peel strength keeps the composite action intact through 50 freeze-thaw cycles.
How It Performs in Use
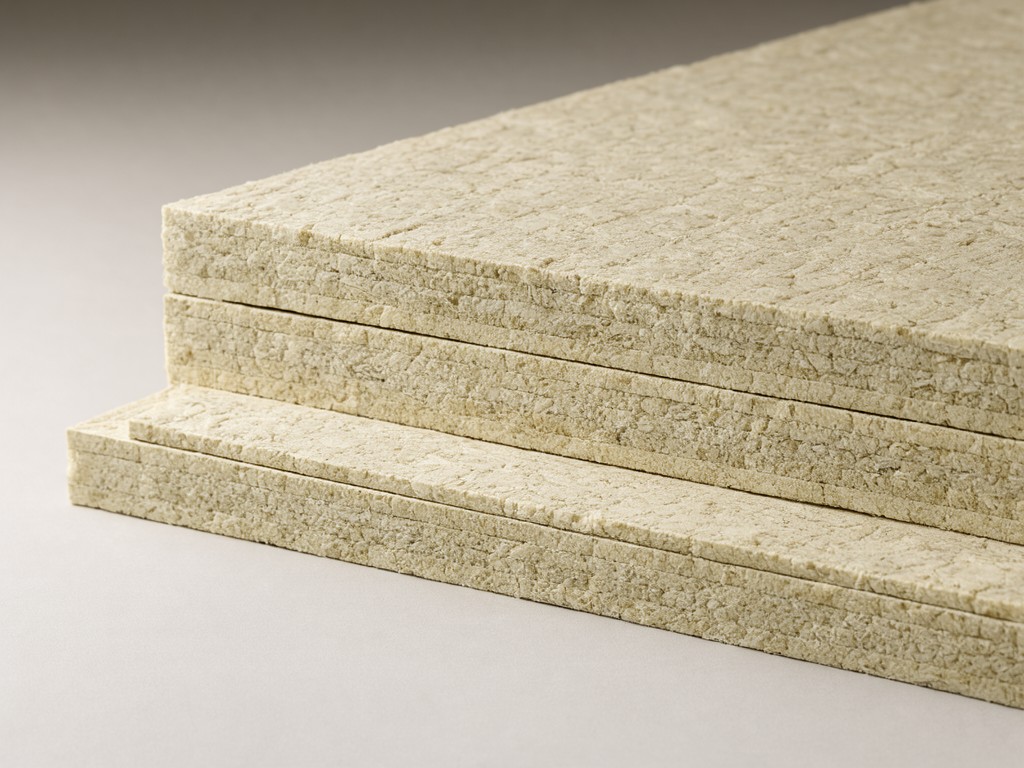
Fire resistance is the primary driver for rock wool over PIR or PUR cores. A 150 mm panel with 120 kg/m³ core achieves EI 60 without intumescent strips, whereas a 100 mm PIR panel needs 30 mm of additional protection board to reach the same rating. The trade-off is weight: the rock wool assembly comes in at 18.5 kg/m² versus 11.2 kg/m² for PIR, which increases purlin spacing requirements or demands heavier gauge secondary steel.
Acoustic attenuation follows mass law. The same 150 mm panel delivers Rw 32 dB, cutting rain noise by 8 dB over a single-skin trapezoidal sheet. However, the wool fibers absorb moisture if the vapor barrier is punctured during fixing, and a 2 % moisture gain by weight reduces the thermal resistance by 0.15 m²K/W. Specifying a factory-applied 200 µm polyethylene facing on the inner skin eliminates the site-applied membrane and the puncture risk in one step.
Materials and Construction Trade-offs
Outer Skin Options
0.5 mm G550 AZ150: standard for spans up to 3.6 m. Color retention ΔE < 2 after 10 years QUV-B.
0.6 mm G550 AZ185: required for spans over 3.6 m or wind zones above 2.5 kPa. Adds 1.2 kg/m².
0.7 mm G300 AZ200: heavy industrial roofs with aggressive chemical fallout. Cost premium 18 % over 0.6 mm.
Core Density Grades
100 kg/m³: minimum for fire rating EI 30. Shear strength 0.045 MPa. Not recommended for spans > 2.4 m.
120 kg/m³: sweet spot for EI 60, shear 0.065 MPa, spans to 4.2 m. Standard stock grade.
140 kg/m³: EI 90 capable, shear 0.085 MPa. Used for FM 4471 Class 1 roofs. 22 % cost uplift.
Adhesive selection locks in the long-term peel performance. One-component moisture-cure polyurethane costs 35 % less but requires 40 % relative humidity at the press to cure fully; below 30 % RH the bond line stays tacky and creeps under sustained load. Two-component systems cure regardless of ambient conditions and deliver 1.2 N/mm peel consistently, but the meter-mix equipment adds €120k to line capital cost and the pot life limits batch size to 800 m².
Where This Product Beats Standard Alternatives
Against single-skin trapezoidal sheet with site-installed mineral wool batts, the sandwich panel eliminates the thermal bridging through purlins that drops the effective R-value from 3.5 to 2.1 m²K/W. The continuous core also removes the condensation risk at the purlin flange where batts compress to 40 mm. Installation labor drops from 3.2 man-hours/m² to 0.8 man-hours/m² because the panel is the structure, the insulation, and the inner liner in one lift.
Compared to PIR-cored panels, rock wool does not char and drip flaming droplets when exposed to 600 °C. In a full-scale corner test to EN 13823, the rock wool panel self-extinguished at 12 minutes while the PIR panel sustained flaming to flashover at 8 minutes. The insurance premium differential for a 10,000 m² warehouse can reach €45k annually, paying back the 30 % panel cost premium in under three years.
Size, Weight and Specification Range
| Parameter | Standard Range | Custom Range (MOQ 2,000 m²) | Tolerance |
|---|---|---|---|
| Core thickness | 80, 100, 120, 150, 175, 200 mm | 50–250 mm in 5 mm steps | ±2 mm |
| Module width | 1000 mm (effective cover) | 900–1150 mm | ±1 mm |
| Length | 2.5–13.5 m (transport limited) | Up to 18 m with site splice | ±5 mm |
| Outer face thickness | 0.5 / 0.6 mm | 0.4–0.8 mm | ±0.02 mm |
| Inner face thickness | 0.4 / 0.5 mm | 0.35–0.7 mm | ±0.02 mm |
| Core density | 120 kg/m³ | 100–160 kg/m³ | ±5 % |
| Weight (150 mm, 0.6/0.5 mm faces) | 18.5 kg/m² | 14.2–24.8 kg/m² | ±3 % |
| Thermal conductivity λ | 0.040 W/m·K | 0.036–0.044 W/m·K | ±0.002 W/m·K |
Matching the Product to the Buyer's Need
Balance and load analysis shows that a logistics warehouse with 6 m purlin spacing and a 1.2 kN/m² snow load needs 150 mm core at 120 kg/m³ with 0.6 mm outer skin. The same building in a high-wind coastal zone (design pressure 3.0 kPa) requires 0.7 mm outer skin and a 175 mm core to keep deflection under L/200. Specifying the heavier panel upfront avoids the change order that adds three weeks to the program when the structural engineer rejects the lighter submission.
For cold-store roofs held at −25 °C, the vapor drive is inward. The inner skin must be 0.5 mm minimum with a factory-applied 250 µm PVC food-grade facing, and the side laps need a butyl sealant bead compressed to 3 mm. Panels without the inner facing develop frost lenses at the joint within the first winter, and the resulting ice expansion blows the lap seal, admitting humid air that saturates 2 m of core per year.
Requirements by Buyer Segment
OEM buyers for pre-engineered metal building systems need panel lengths that match their bay spacing exactly — 6.1 m, 7.5 m, 9.1 m — with pre-punched fastener patterns aligned to their purlin gauge. They order in 500 m² call-offs against a blanket PO and require mill certificates for every coil heat number. A two-week lead time on cut-to-length is the make-or-break metric.
Private-label buyers distributing through merchant channels need stock panels in 1000 mm × 6000 mm and 1000 mm × 8000 mm with generic RAL 9010 inner and RAL 9006 outer. They require palletized packaging with corner protectors that survive double-stacking in a distributor yard for six months. The label must show CE marking, DoP reference, and a QR code linking to the declaration of performance — no brand names, no logos.
Club or academy purchasing managers specifying roofs for sports halls prioritize acoustic performance over fire rating. They need Rw ≥ 35 dB to meet BB93 reverberation limits, which pushes the spec to 200 mm core at 140 kg/m³ with a perforated 0.5 mm inner liner and 50 mm acoustic infill. The budget ceiling is usually €48/m² installed, so the panel cost must stay under €32/m² ex-works.
How Consistency Is Held Across Batches
Every production shift starts with a first-article panel destructively tested for peel strength at three points: leading edge, center, trailing edge. The minimum average is 0.9 N/mm; any reading below 0.7 N/mm at a single point stops the line. The adhesive coat weight is verified by gravimetric sampling every 500 m² — target 180 g/m² ± 15 g/m² on each face.
Core density is checked by cutting 300 × 300 mm coupons from the start, middle, and end of each master slab. The oven-dry weight divided by volume must fall within ±5 % of the nominal density. A drift toward 115 kg/m³ on a 120 kg/m³ spec signals fiberizer rotor wear and triggers a scheduled bearing change before the next slab.
Dimensional stability is monitored by measuring length, width, and thickness on every 20th panel. Length growth above 3 mm over 12 m indicates insufficient cooling before the flying cut; the cure zone dwell time is increased by 1.5 seconds. Camber exceeding L/500 (24 mm on 12 m) flags asymmetric face thickness or uneven adhesive application — the press platens are re-leveled and the adhesive pump calibration is verified.
Ready to Review Specifications?
Submit your project drawings, load calculations, and fire rating requirements. We return a marked-up specification sheet with panel schedule, fixing pattern, and ex-works pricing within 48 hours.
Request Specification Review